 27BVZPN9341L1ZG


An empty clubhouse room or unused indoor area can become one of the most attractive amenities in your residential project. Discover how builders and real estate developers can add customised indoor playgrounds to new apartment buildings with Rollick Playsystem and Installation Services.
Introduction: A Modern Residential Project Needs More Than Just Apartments
Today’s homebuyers are not just looking for a flat. They are looking for a lifestyle, convenience and facilities that make everyday living better for their families.
When families compare two residential projects, amenities such as a gym, swimming pool, clubhouse, garden and children’s play area can influence their decision.
But one important facility that many builders still overlook is a dedicated indoor children’s playground.
Imagine handing over a newly constructed apartment project with a colourful, attractive and professionally installed kids’ play zone inside the clubhouse. Instead of leaving an indoor room unused, you can transform it into a recreational space where children can play, explore and enjoy their time.
For builders and developers, this is an opportunity to make their residential projects more attractive to modern families.
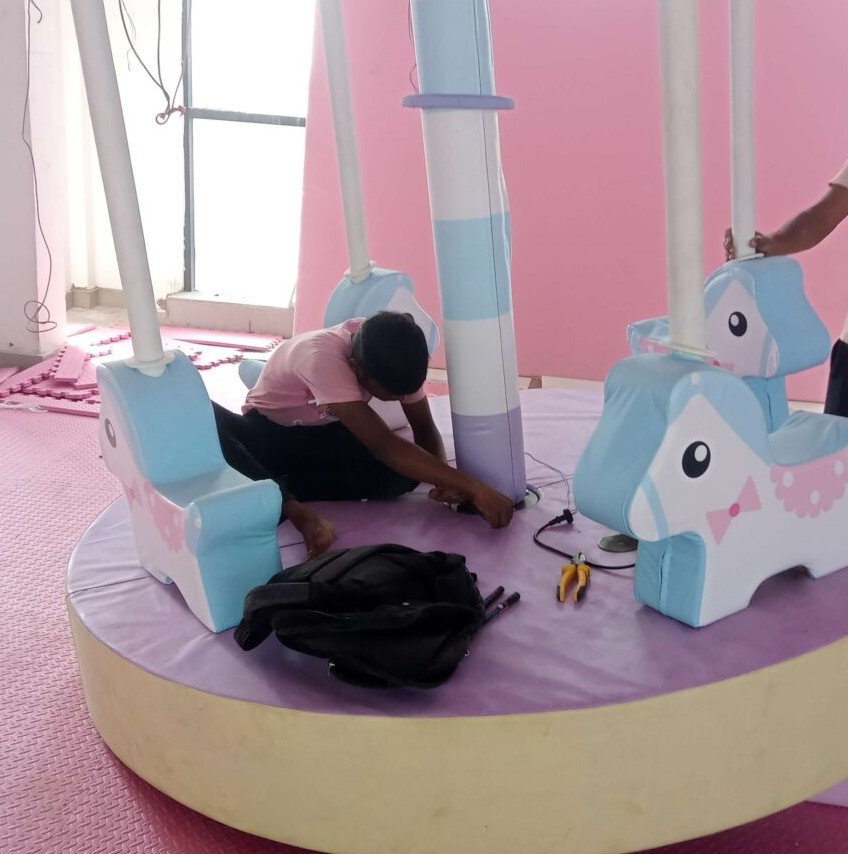
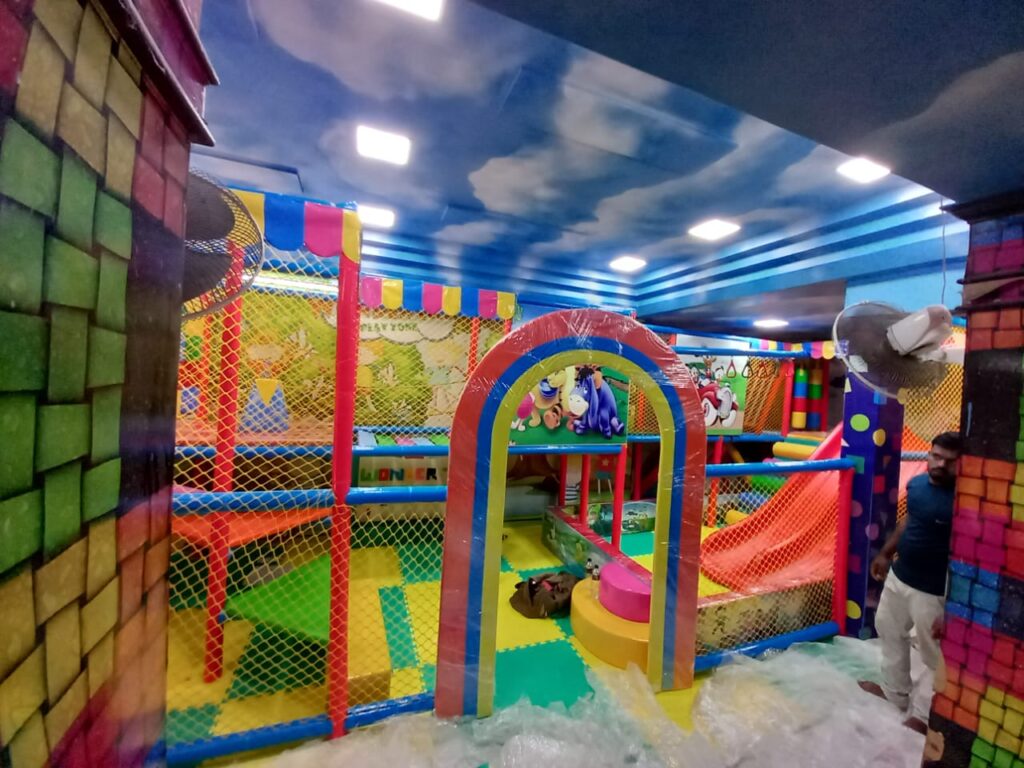
Rollick Playsystem and Installation Services helps builders turn available indoor spaces into customised softplay playgrounds through manufacturing, installation and maintenance solutions.
1. Why Should Builders Include an Indoor Playground in New Residential Projects?
Residential developments are becoming increasingly competitive. Builders are continuously looking for amenities that make their projects stand out.
A dedicated children’s play area can add value to the overall residential experience.
Here are five reasons to consider one:
A. Attract families with children
Families often appreciate residential communities that provide dedicated spaces for children’s activities. An indoor playground can become an attractive feature when presenting your project to prospective homebuyers.
B. Make your clubhouse more useful
Many apartment projects include a clubhouse or common indoor area. A customised softplay playground can turn an underutilised room into a dedicated recreational facility.
C. Differentiate your residential project
A well-planned kids’ play zone can help distinguish your project from other developments offering similar basic amenities.
D. Create a family-friendly community
A dedicated children’s activity area gives younger residents a place to play and interact within the residential community, subject to appropriate supervision.
E. Plan amenities during construction
When playground requirements are considered during the construction stage, builders can coordinate flooring, ceiling height, electrical points, entrances and other site requirements before interiors are completed.
2. What Can You Build in 500–1,500 Sq. Ft. of Indoor Space?
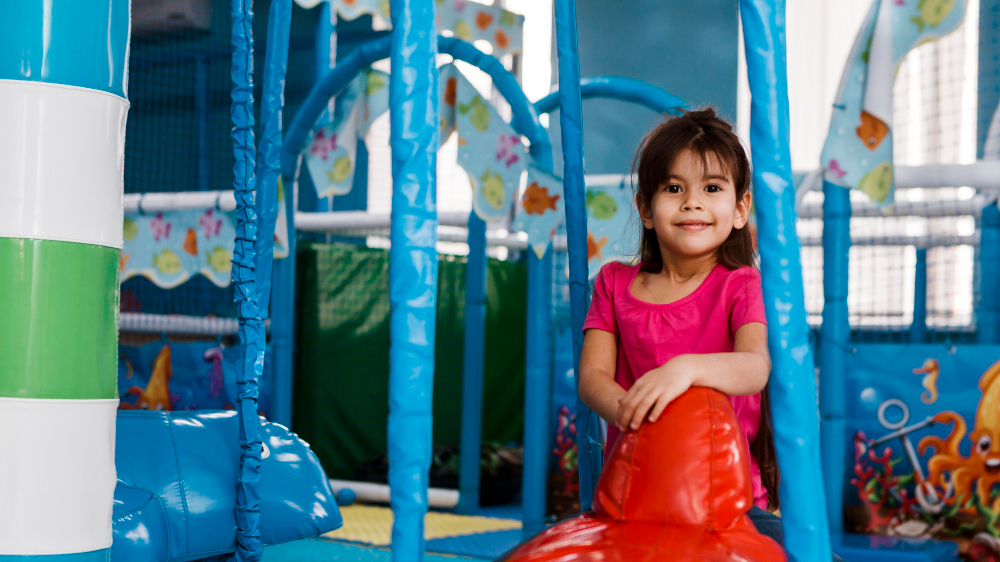
You do not need a huge area to create an attractive children’s playground.
Depending on the available dimensions and ceiling height, even 500 sq. ft. can accommodate a compact softplay zone.
Here are some possible concepts:
500–700 Sq. Ft. – Compact Kids’ Play Zone
- Small softplay structure
- Ball pool
- Mini slide
- Soft climbing activities
- Toddler play area
- Interactive play panels
700–1,000 Sq. Ft. – Modern Indoor Softplay Area
- Multilevel softplay structure
- Colourful slides
- Ball pool
- Soft obstacle activities
- Climbing sections
- Interactive activities
1,000–1,500 Sq. Ft. – Premium Apartment Playground
- Larger multilevel play structure
- Multiple slides
- Large ball pool
- Climbing activities
- Soft obstacle course
- Dedicated toddler section
- Customised themed play features
Above 1,500 Sq. Ft. – Customised Residential Recreation Zone
For larger residential projects, builders can explore bigger softplay structures, multiple activity sections and selected trampoline attractions where the space and building conditions permit.
These are indicative concepts, not fixed layouts. Final equipment selection depends on the site’s length, width, ceiling height, columns, access, emergency exits and safety clearances.
3. The Best Time to Plan a Kids’ Playground Is During Construction
One common mistake is thinking about playground installation only after the building and clubhouse are completely finished.
Early planning can make the project easier.
If you are a builder developing a new residential project, consider discussing the playground requirements while planning the clubhouse or indoor amenities.
Important points to consider:
- Reserve a suitable indoor area for the children’s playground.
- Check the floor-to-ceiling height.
- Share the architectural floor plan with the playground installation team.
- Plan appropriate flooring and electrical requirements.
- Consider ventilation and lighting.
- Maintain suitable access and emergency exit arrangements.
- Evaluate the floor structure and equipment loading requirements.
- Plan age-appropriate activities and supervision arrangements.
By coordinating these requirements early, you can reduce the possibility of unnecessary modifications after construction.
4. What Type of Playground Is Suitable for Apartment Buildings?
Every residential project has different requirements. The right playground depends on the available space, expected age group, budget and positioning of the project.
Some popular options include:
Multilevel Softplay Structures
A popular choice for indoor apartment playgrounds. These structures can include slides, tunnels, climbing sections, bridges and interactive activities.
Ball Pool and Toddler Zone
A dedicated area for younger children with suitable softplay activities, padded surfaces and age-appropriate equipment.
Indoor Slides and Climbing Activities
Slides and soft climbing features can make a compact play area more engaging.
Interactive Play Activities
Interactive panels, soft obstacles, punching bags and other activities can add variety to the playground.
Customised Themed Playgrounds
Builders can explore colourful designs that complement the clubhouse interiors and the overall theme of their residential development.
5. How Rollick Supports Builders and Real Estate Developers
At Rollick Playsystem and Installation Services, we understand that every residential project has its own layout, construction requirements and budget.
We provide playground manufacturing and installation solutions to help builders develop attractive indoor recreational spaces.
Our services include:
- Customised indoor softplay playground manufacturing
- Multilevel softplay structures
- Ball pools and slides
- Soft climbing and obstacle activities
- Toddler play zones
- Trampoline-related equipment and installations for suitable spaces
- Professional installation
- Playground maintenance and inspection support
Our workshop is located in Alandi, Pune, Maharashtra, and we undertake projects across India.
Whether you are developing a compact apartment building or a large residential township, our team can discuss suitable playground activities based on your available space.

6. Are You a Builder Planning a New Residential Project?
We would love to connect with builders, construction companies, architects, project consultants and real estate developers who are currently planning new residential buildings.
If your upcoming project includes any of the following, consider adding a dedicated kids’ play zone:
- New apartment buildings
- Premium residential projects
- Residential townships
- Gated communities
- Clubhouses
- High-rise residential developments
- Affordable housing projects
- Redevelopment projects
You do not need to wait until the project is completed.
Share your clubhouse layout or available indoor area with us during the construction stage. We can discuss the playground possibilities, suitable activities and estimated project requirements.
Frequently Asked Questions
1. Can you install an indoor playground in an apartment clubhouse?
Yes. We provide customised indoor playground manufacturing and installation solutions for apartment clubhouses and residential common areas, depending on the available space and site conditions.
2. What is the minimum space required for a residential kids’ play area?
A compact playground can be planned from approximately 500 sq. ft. onwards. The final layout depends on the site’s dimensions, ceiling height and selected activities.
3. Can builders get a customised playground according to their floor plan?
Yes. You can share your architectural drawing, site measurements and photographs so that suitable playground activities can be discussed.
4. When should builders contact Rollick?
We recommend contacting us during the construction or clubhouse planning stage, before flooring and interior work are completed.
5. Do you provide playground installation throughout India?
Yes. Rollick provides playground installation and related services across India. Contact us to discuss your project location.
6. How can a builder get a playground quotation?
Share your project location, available area, ceiling height, floor plan and preferred budget. Our team can review the information and discuss a suitable proposal.
Let’s Make Your Next Residential Project More Family-Friendly!
A beautiful apartment building attracts attention. A thoughtfully planned residential community creates a better living experience.
Give families another reason to love your upcoming residential project by including a dedicated children’s indoor playground.
Are you a builder, real estate developer or construction company with a new project coming up? Let’s discuss your playground requirements before construction is completed.
Contact Rollick Playsystem and Installation Services
Manufacturing | Installation | Maintenance
Phone: +91 9588626067 / +91 8805546296
Email: contact@rollickplaysysteminstallation.in
Website: https://rollickplaysysteminstallation.in/
View Our Location on Google Map
Workshop: Alandi, Pune, Maharashtra 412105, India
Rollick – Creating Exciting Play Spaces for Growing Communities.